

services
We have the experience in overseeing residential project with full Interior Architecture & Design service from Concept through to Completion.
Each project vary depending on the project’s brief, location and the client’s preferences so don’t hesitate to contact us for a free initial meeting.
The services we offer as part of a full-service project and breakdown of our work process are listed below.
Interior Architecture
Our Interior architecture service involves spacial planning to maximise space and to establish the feel and function of your property to suit your specific requirements and life style.
The team work with all design elements including Kitchen and Bathroom Design, Bespoke Joinery and Lighting to enhance each space.
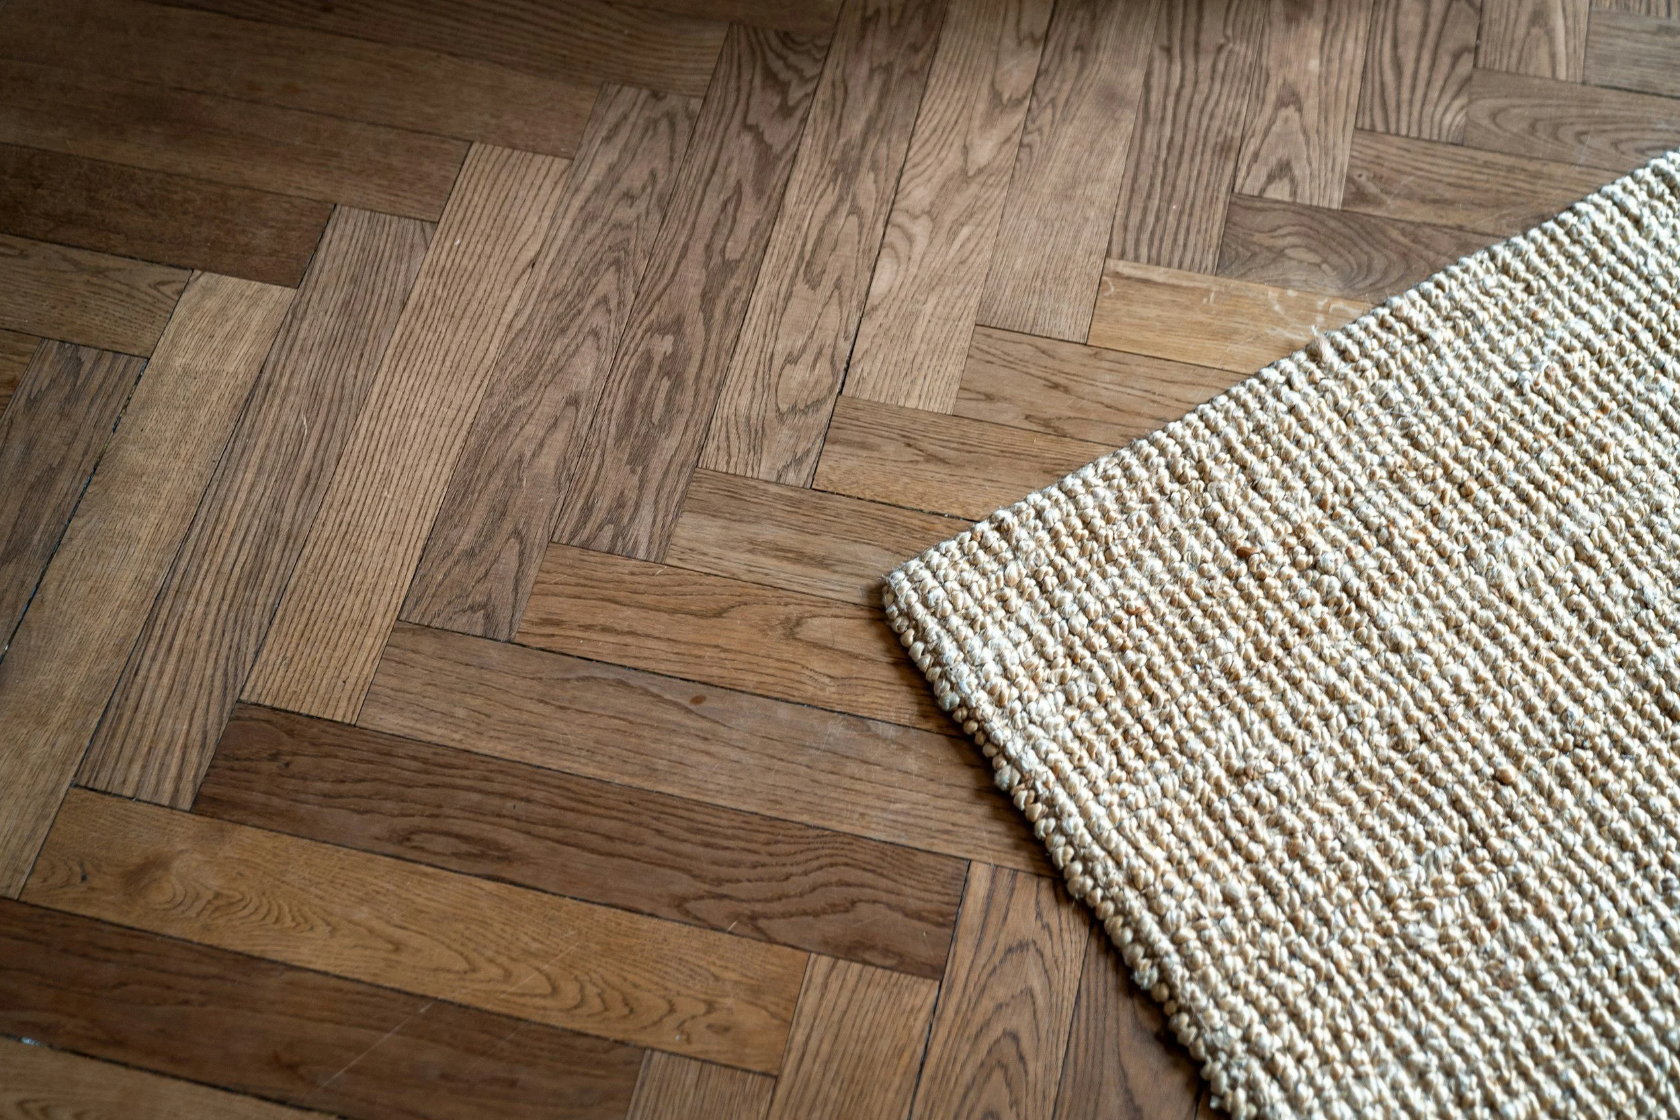
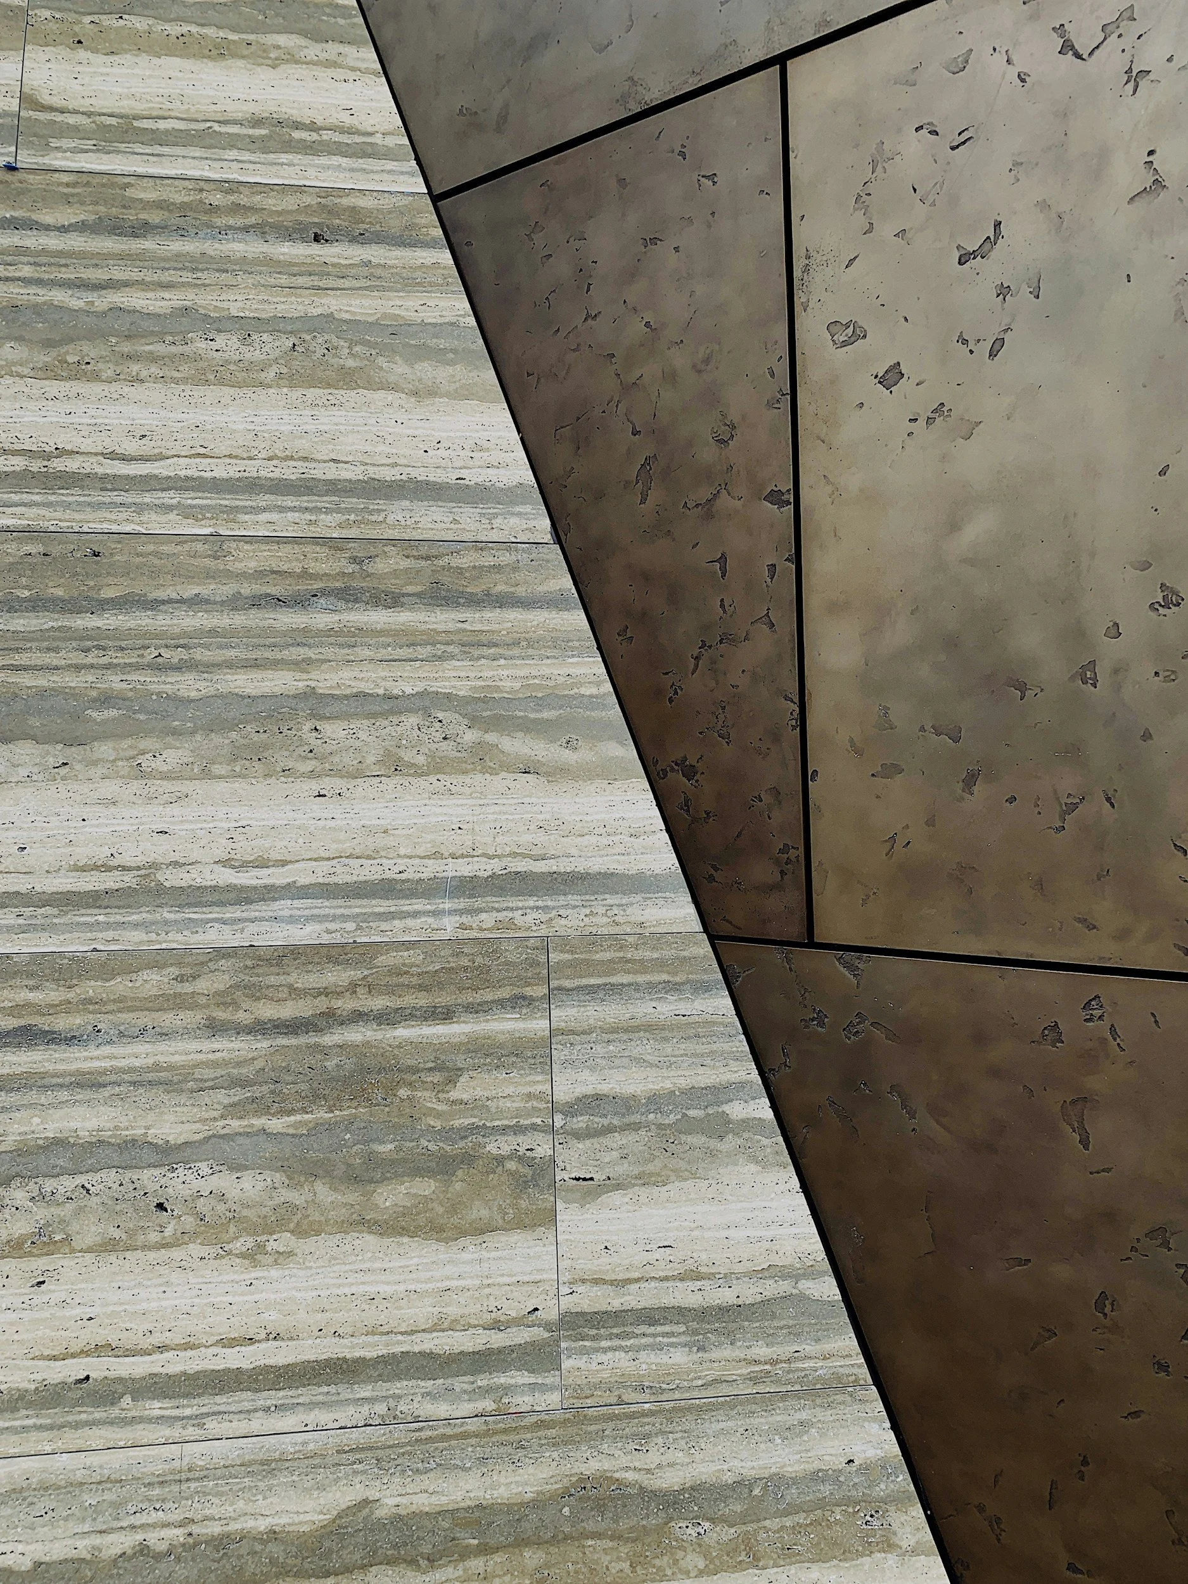
We produce detailed drawings and tender documentation together with all specifications for all hard finishes like timber flooring and bathroom stone tiles.
We also offer project management service during the building phase which includes constant communication with the build team, regular site visits to make sure everything is running smoothly and make every aspect of the design is implemented accurately and meets the highest quality standards.
Interior Design
Our Interior Design service involves creating the overall design vision for your space including colour palettes, furniture layout, sourcing of furniture, fabrics and accessories to make your property feel like a home.
We work with various suppliers from well known to smaller brands, bespoke furniture makers and Antique dealers to suit each projects style vision and budget.
We carefully oversee every detail from procurement to final placement of decorative accessories and Art. This includes budget, order process, shipping coordination and installation on site to make sure everything runs smoothly.
The final touch is styling of the space to create a thoughtfully curated result.
Our Process
Here’s a step by step breakdown of our usual project phases, designed to ensure a smooth collaborative experinece.
1. BRIEF
We meet you to fully understand your brief, timeline and budget. Based on our meeting we can provide you with a plan of action for your project.
2. DESIGN CONCEPT
We create initial moodboards, layouts and material palettes, giving you a visual presentation of your project’s direction.
3. DETAIL DESIGN
We refine the concept with detailed CAD plans, elevations, finish specifications and a finalised design package for your approval
4. CONSTRUCTION AND SITE MANAGEMENT
We oversee contractors, manage timelines, and coordinates all logistics with regular site visits and client updates to bring your design to life.
5. PROCUREMENT
We manage procurement with suppliers and order, track and co-ordinate all aspects creating a seamless transition from concept to installation.
6. INSTALLATION & STYLING
We arrange all installation on site and final styling for you to enjoy the final result.
7. FINAL WALKTHROUGH
We conclude with a thorogh walkthrough of the space, ensuring every element meets your expectionsions.
8. HANDOVER & POST COMPLETION SUPPORT
Our service doesn’t end at handover. We remain available for any follow up support, addressing any concerns and providing maintenance tips.